Brasa 56
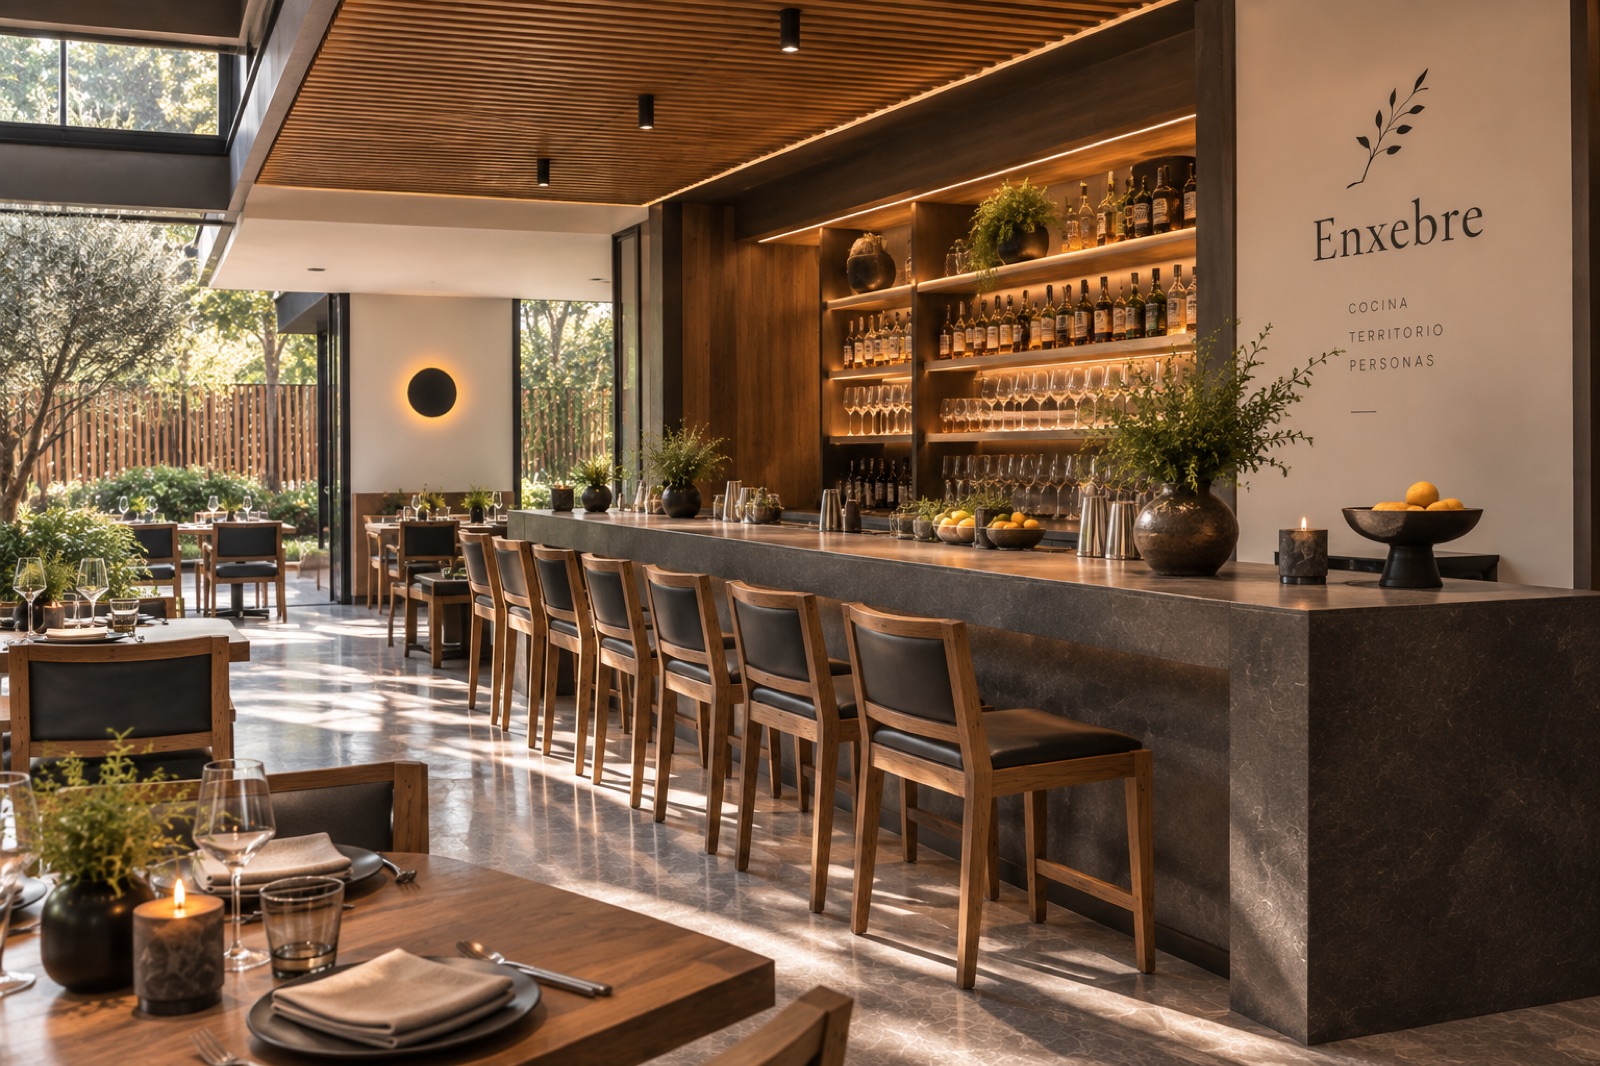
A neighborhood steakhouse designed to integrate with its garden setting rather than compete with it, with large openings toward the green areas.

Concept
A neighborhood steakhouse designed to integrate with its garden setting rather than compete with it, with large openings toward the green areas.
Architecture
The main dining room faces the rear garden entirely, with a semi-covered terrace extending the dining room outward.


Materials
Volcanic stone, dark wood, and floor-to-ceiling windows.
Interiors
A sober, elegant atmosphere with dark tones contrasted against the green exterior view, and focused lighting over each table.
Outcome
A semi-covered terrace with a direct view of the restaurant's tree-lined garden.


