Cantera 28
The challenge was to balance a discreet street-facing façade with a house that opens generously to the rear garden, typical of the area's gated communities.

Concept
The challenge was to balance a discreet street-facing façade with a house that opens generously to the rear garden, typical of the area's gated communities.
Architecture
A closed, sober front façade; toward the garden, the house opens completely with a sliding glass wall that unites living room, dining room, and terrace.



Materials
Puebla-quarried stone on the main façade, exposed concrete, and floor-to-ceiling windows on the rear façade.
Interiors
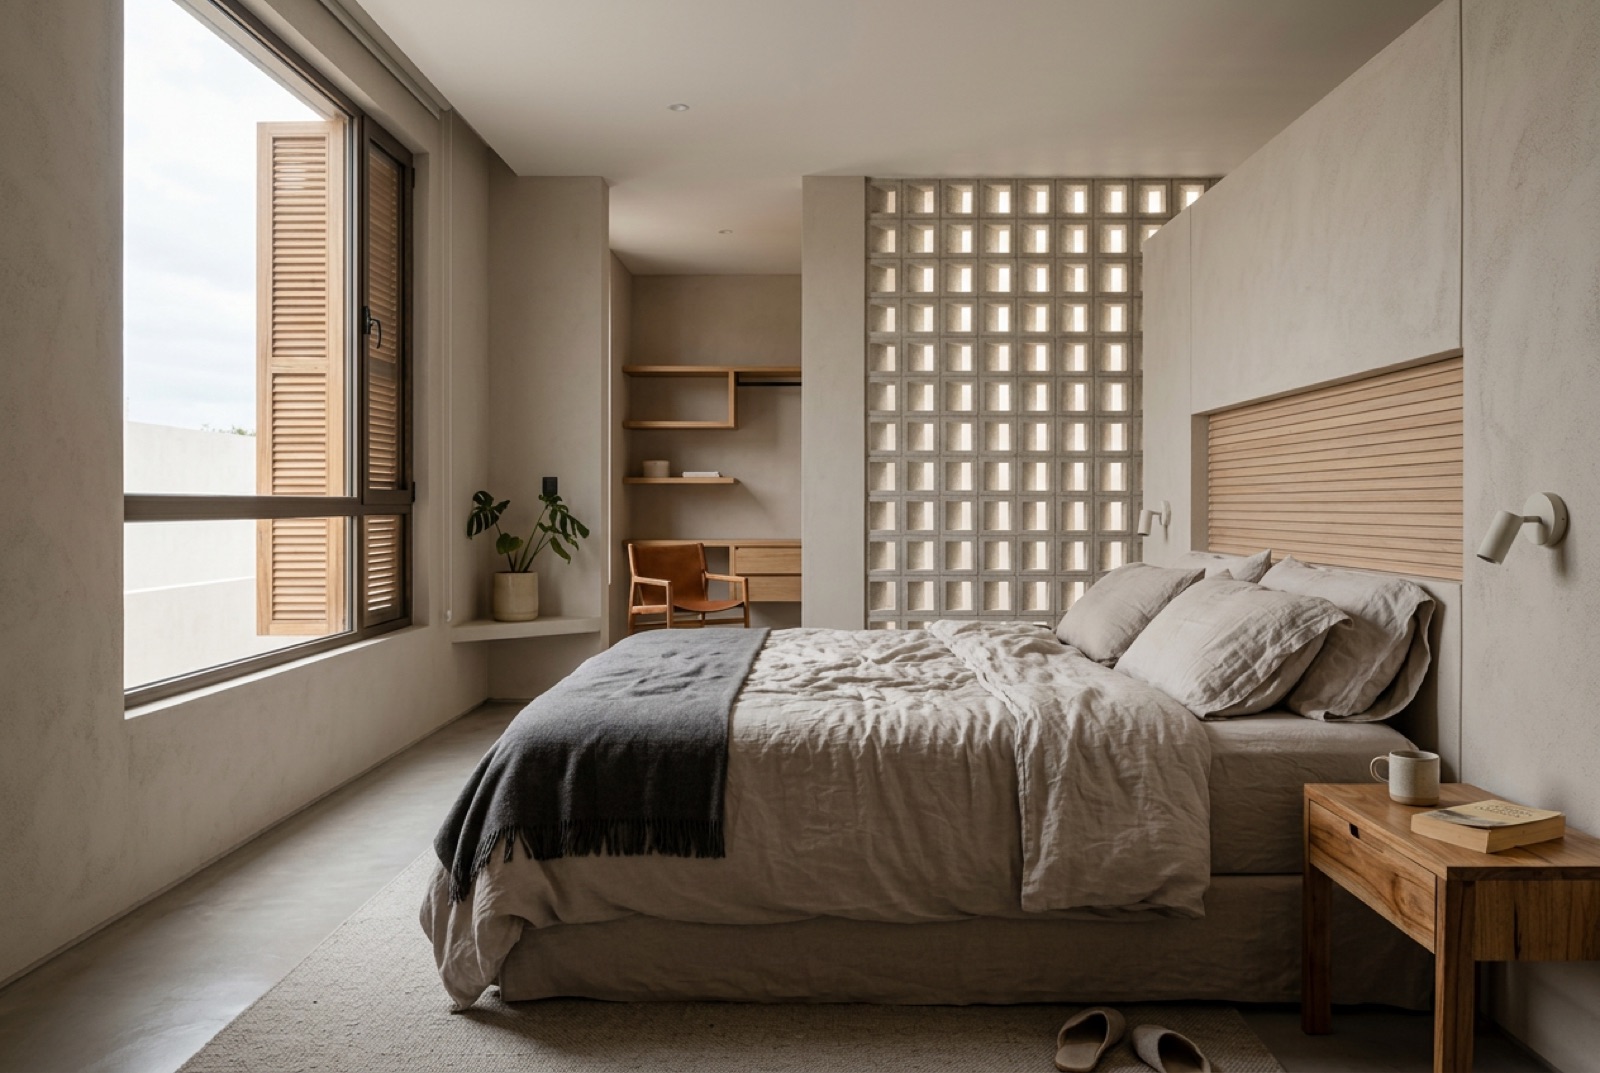
Continuous flow between living room, dining room, and terrace; warm lighting and clean-lined furniture.
Outcome
The façade's quarried stone extends into the interior stair wall, linking both worlds.


