Roble 51
A project aimed at controlling solar exposure in the region's semi-arid climate through brise-soleil elements and deep eaves, without giving up open views.

Concept
A project aimed at controlling solar exposure in the region's semi-arid climate through brise-soleil elements and deep eaves, without giving up open views.
Architecture
A compact volume oriented north–south, with 1.2 m eaves protecting the main façades and a central spine connecting all spaces.





Materials
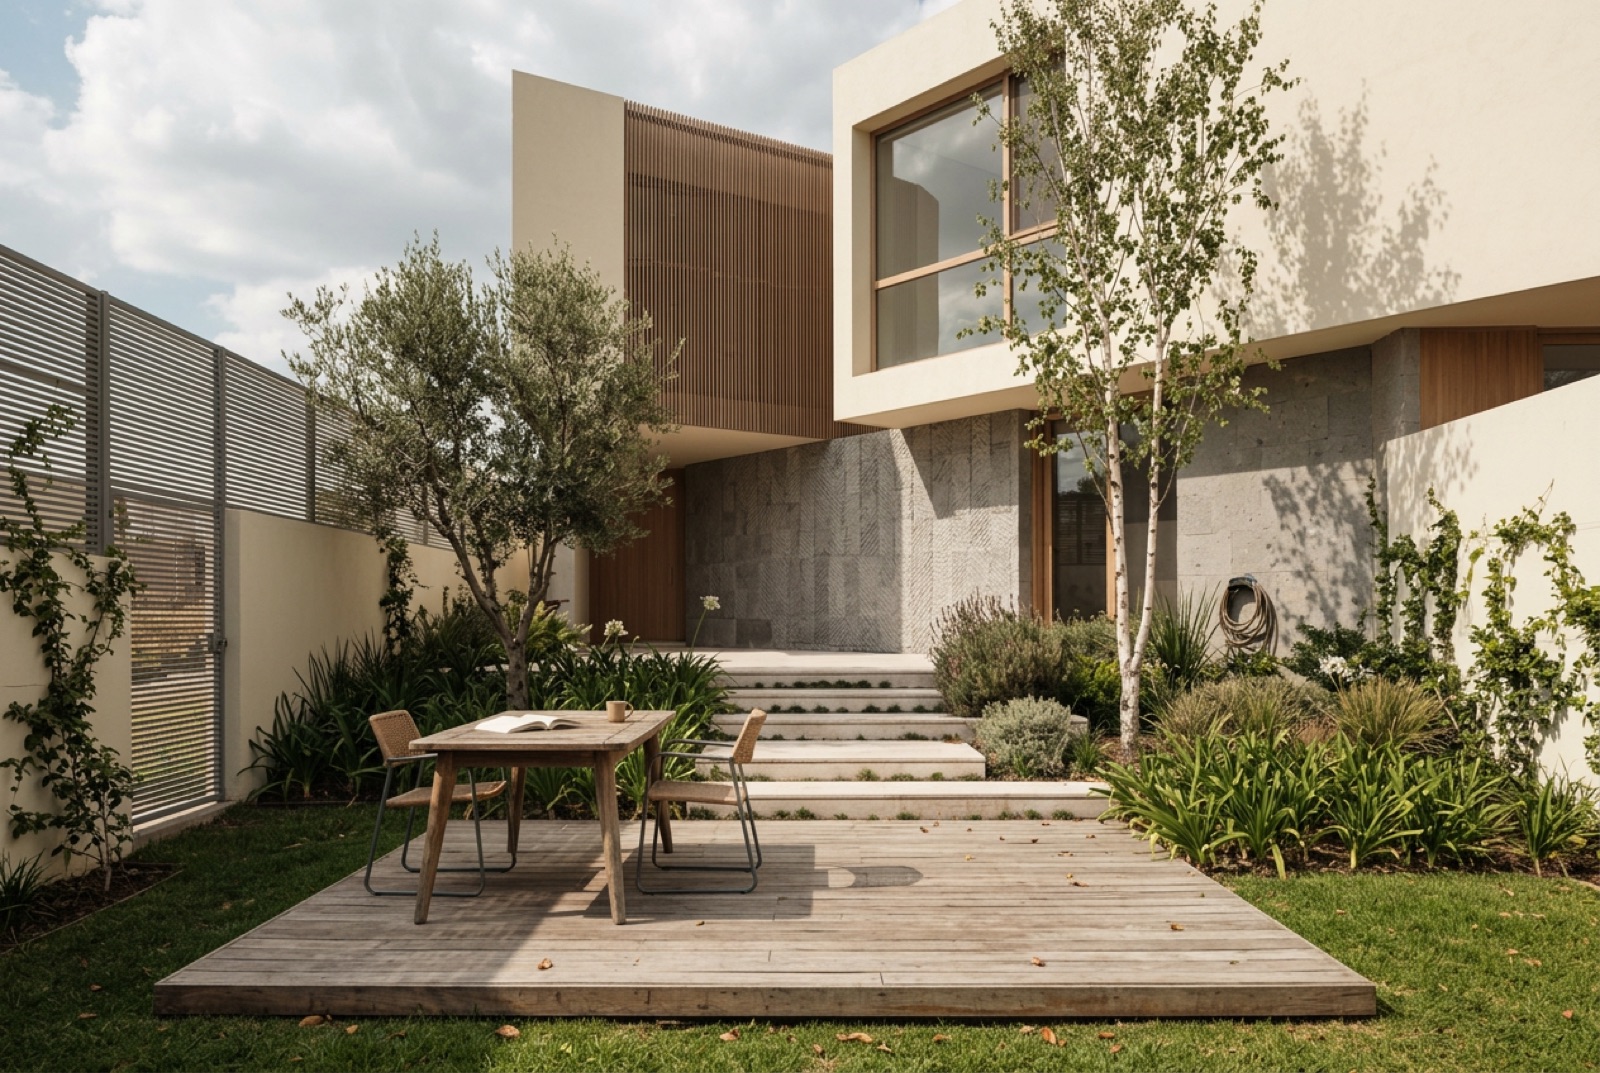
Flagstone façade, bush-hammered concrete, and oak-wood brise-soleil screens for solar control.
Interiors
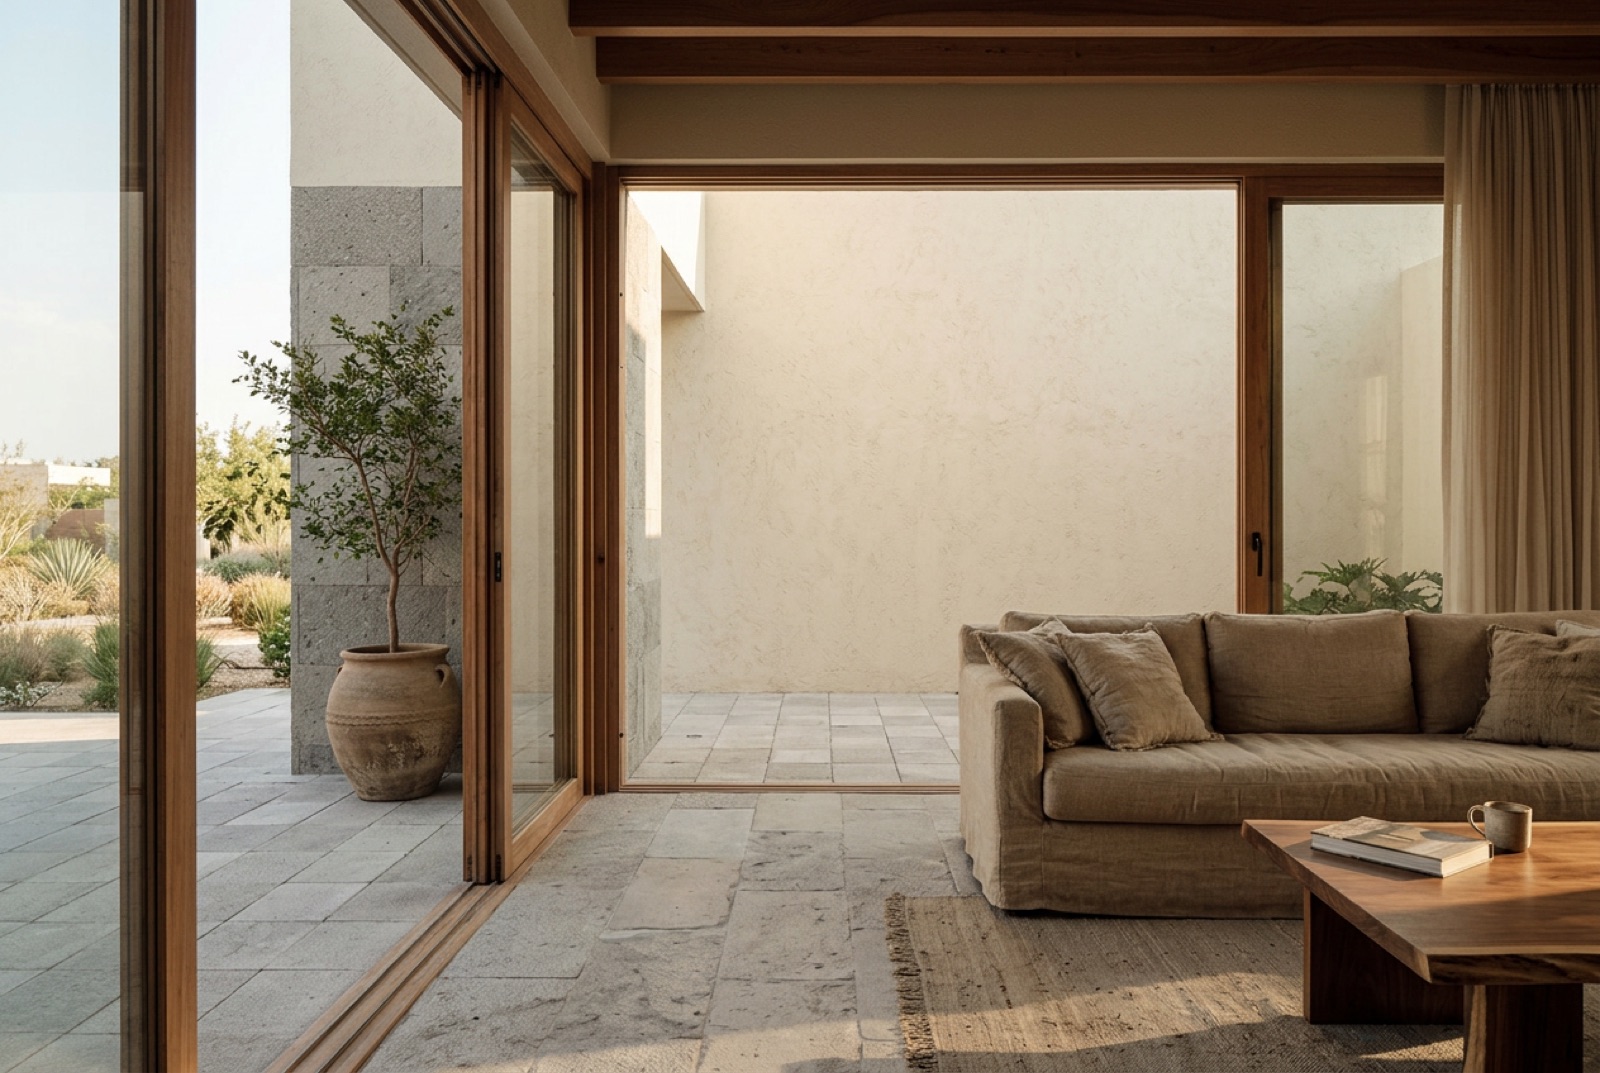
Warm interiors with natural wood, earth-toned textiles, and artisanal furniture from Querétaro.
Outcome
A movable brise-soleil system that regulates light on the west façade throughout the day.


