Umbral 5
On a narrow lot, the project develops vertically, resolving the program across three levels connected by a central void that brings natural light to every floor.

Concept
On a narrow lot, the project develops vertically, resolving the program across three levels connected by a central void that brings natural light to every floor.
Architecture
A staircase and triple-height void serve as the organizing axis; each level rotates slightly from the one below to capture better views and light.




Materials
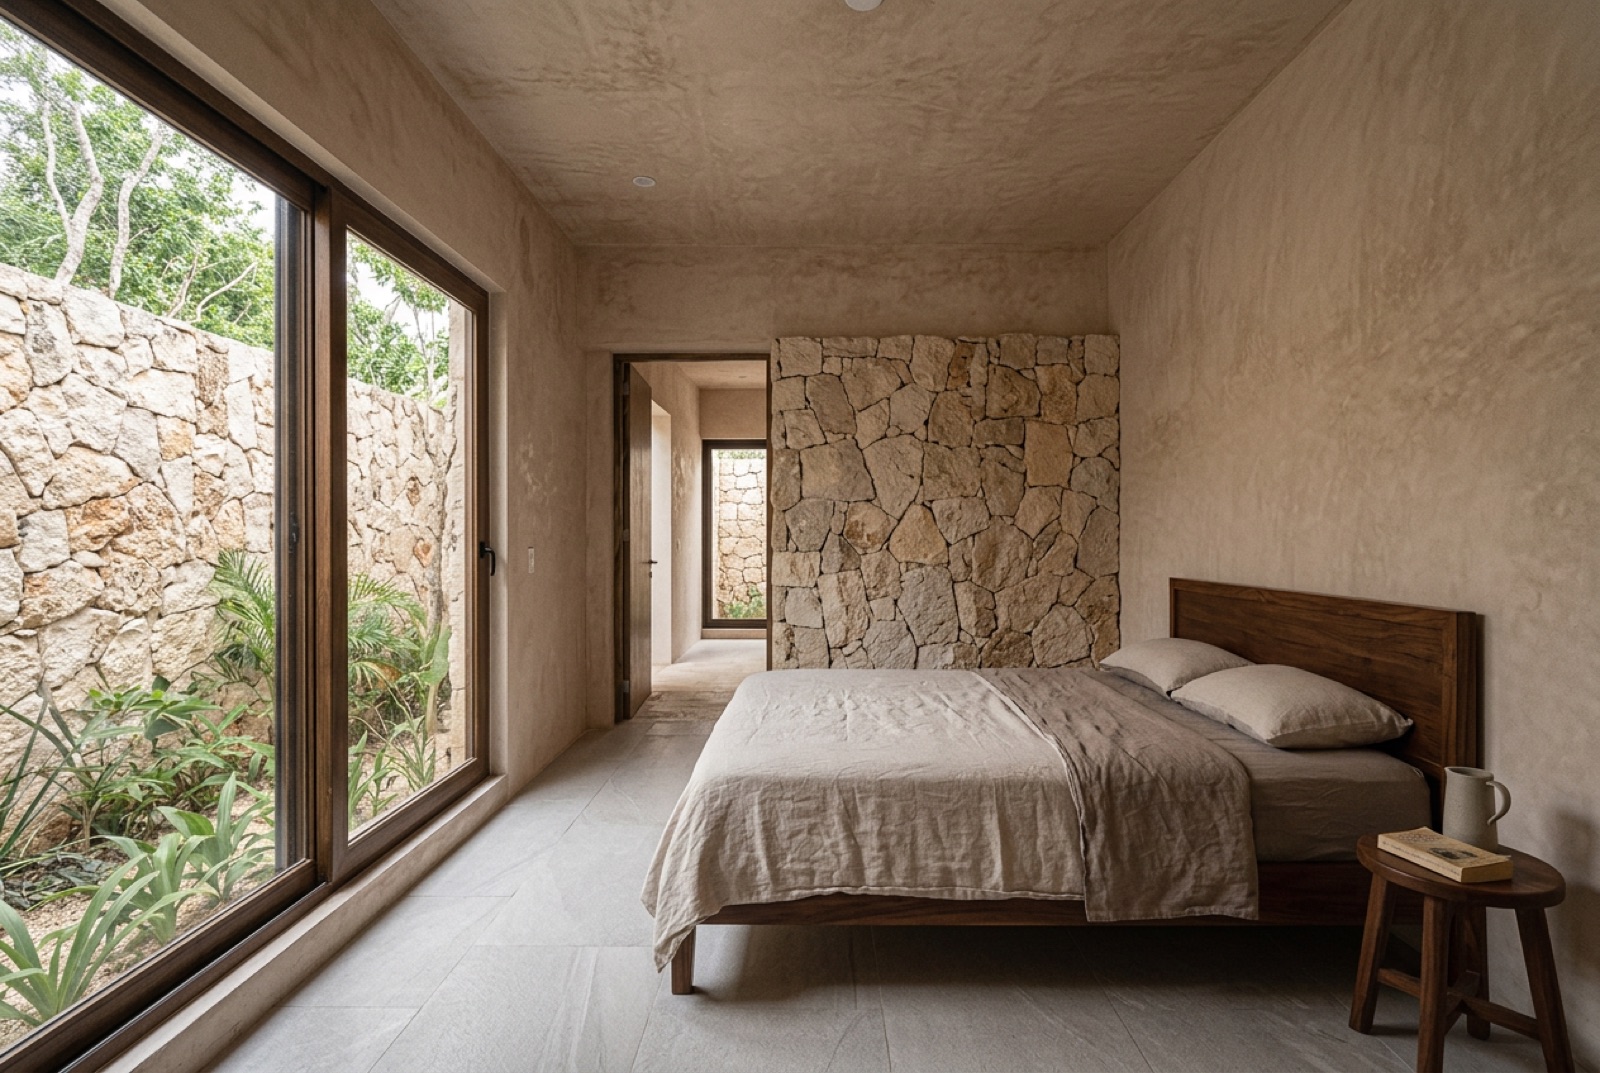
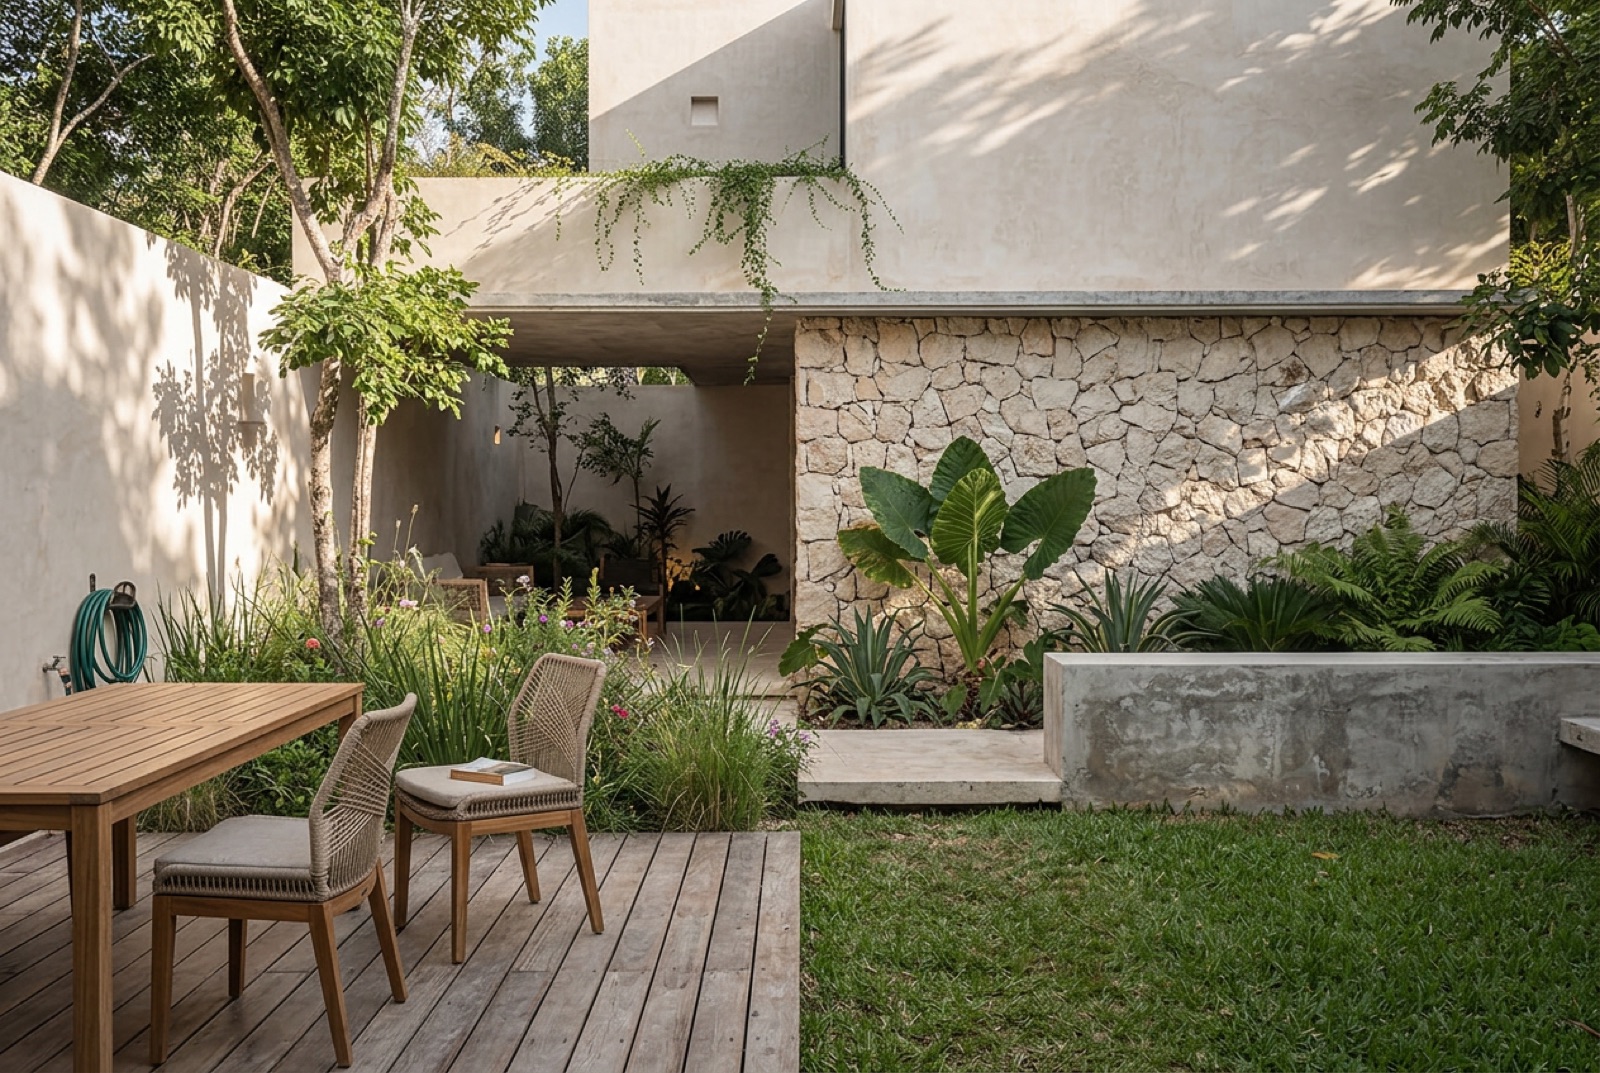
Exposed concrete, sand-toned stucco, and black aluminum joinery.
Interiors
The central void as circulation and lighting axis; compact, functional furniture on every level.
Outcome
A triple-height void visually connects the house's three levels.


